Graph Paper for Floor Plans
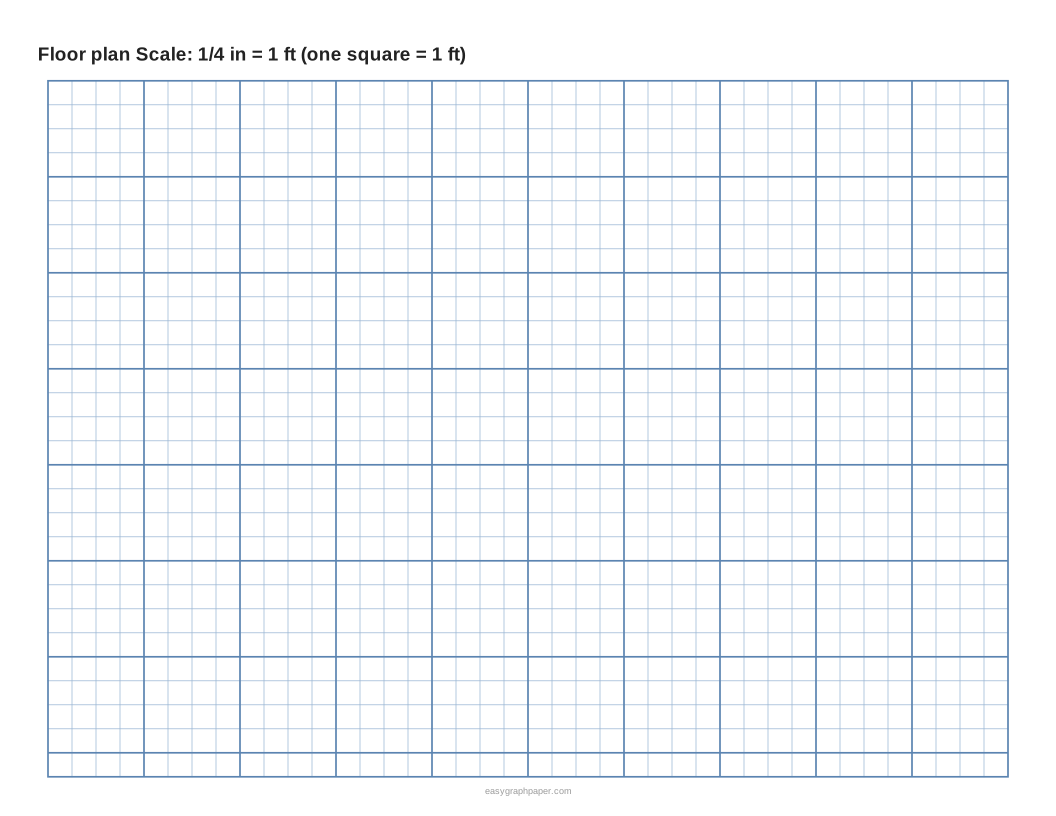
A scaled grid for drawing rooms and houses: each square is one foot (or 25 cm / 1 m), and the scale is printed at the top.
How to make floor plan graph paper
- Pick a preset square size: 1/4 in = 1 ft, 1/8 in = 1 ft, 1:50 or 1:100. You can also type a custom size in millimetres or inches.
- Choose a paper size: US Letter, A4, US Legal, Tabloid, A3 or A5. Then select portrait or landscape.
- Set the heavier lines: every 4 squares by default (every 4 ft at 1/4 in = 1 ft), or every 2, 5, 8 or 10 squares, or none.
- Turn on numbers along the top and left edges (every line, every 5 or every 10) if you want to read distances off the grid.
- Under Page and print settings, edit the title, set the margin, and add a Name and Date line if needed. Pick a line colour and line weight.
- Check the line under the preview. It shows how many squares fit, for example 40 × 29 squares on US Letter landscape, which is 40 ft × 29 ft at the default scale.
- Press Print, Download PDF, SVG or Copy link. Tabloid or A3 in landscape gives room for a whole floor at 1/8 in = 1 ft.
To get true-size squares, print at 100% or “Actual size” and turn off “Fit to page” or “Shrink to fit” in the print dialog. Copy link stores all your current settings, so you can recreate the same sheet later or send it to someone else.
What does 1/4 inch = 1 foot mean?
It means that 1/4 inch on paper represents 1 foot in the real building. There are 12 inches in a foot, so the ratio is 1:48. To turn a real measurement into a paper measurement, divide the real feet by 4 to get inches. A 12 ft × 14 ft bedroom becomes 12 × 14 squares, or 3 × 3.5 inches on paper.
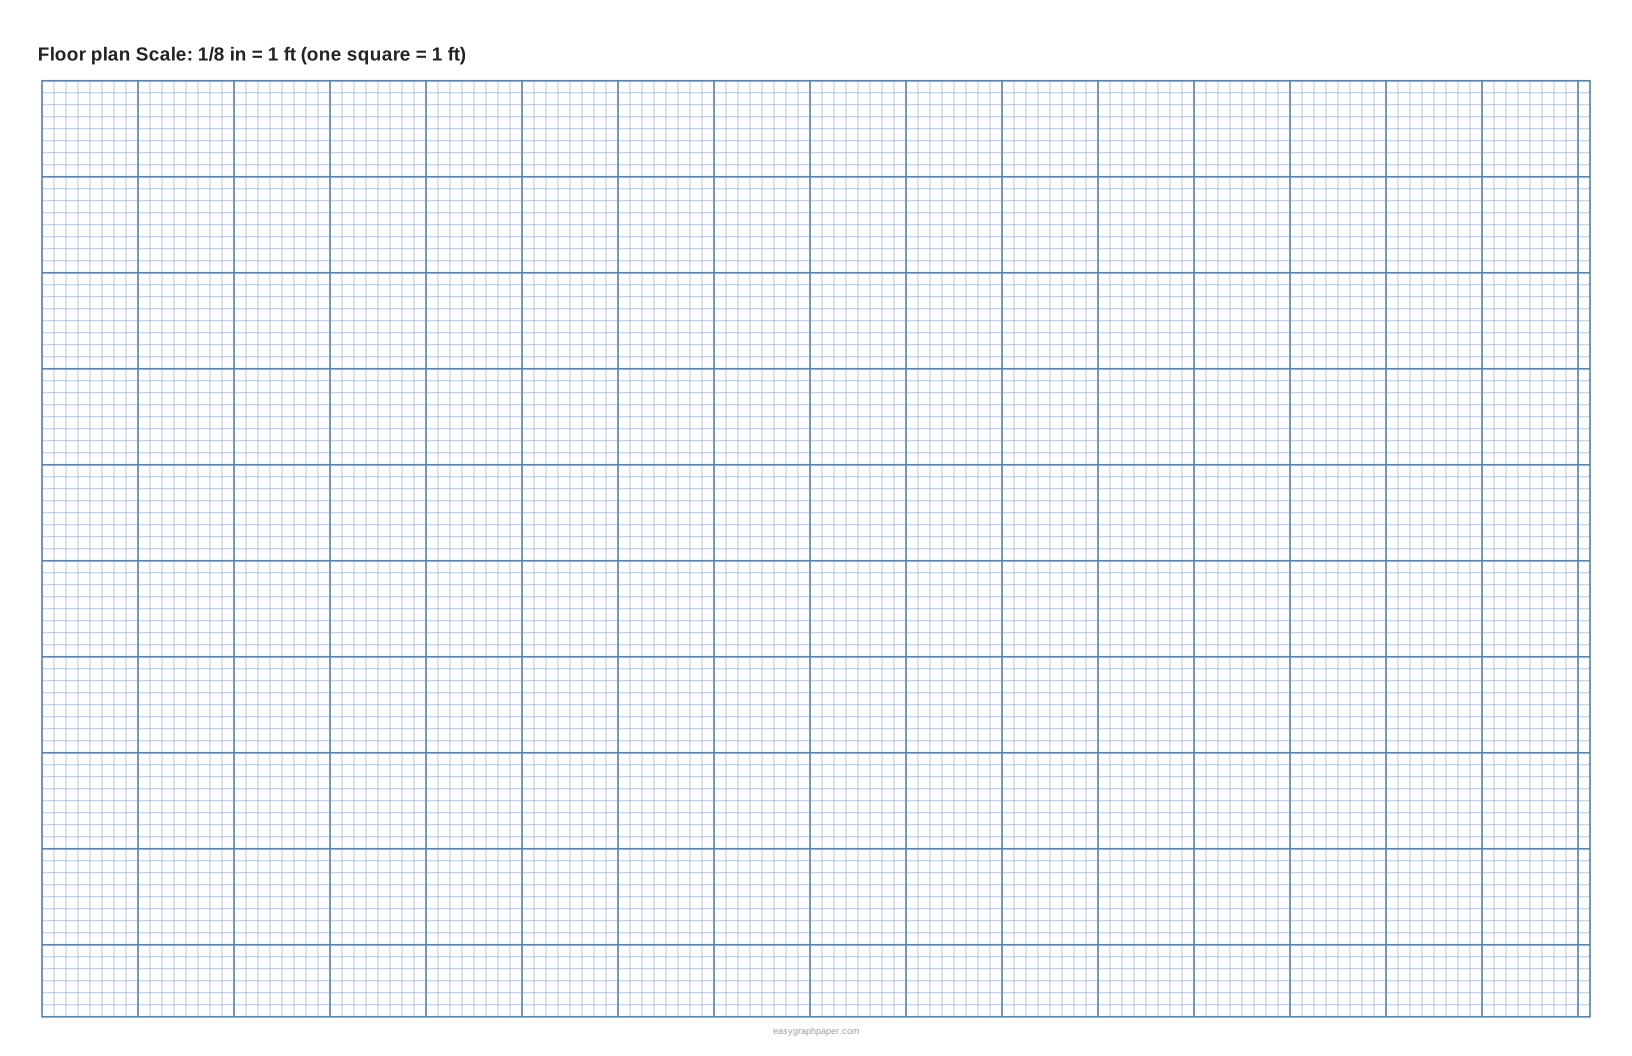
The 1/4 inch scale is the common US architectural scale for house floor plans. The 1/8 inch = 1 foot scale (1:96) fits larger buildings, because each square covers twice the real distance and the same sheet holds a bigger footprint.
How to draw a floor plan on graph paper
- Measure each room wall to wall, and note the wall thickness and where doors and windows are.
- Pick a scale that fits the longest side of the building on the sheet (see below), and write it on the plan.
- Draw the outside walls first, counting squares for each length.
- Add the inside walls, then doors with a quarter-circle showing which way they swing, and windows as breaks in the wall.
- Label each room and write the main dimensions along the walls.
Draw in pencil first; furniture can be cut from a second sheet at the same scale and moved around.
What scale should I use for a floor plan?
Choose the scale that lets the longest side of the building fit on the sheet with room left for walls, labels and dimensions. Measure every room and the wall thickness before you pick, so you know how much space you need. For most houses, 1/4 inch = 1 foot is the usual starting point. For a large building, move to 1/8 inch = 1 foot.
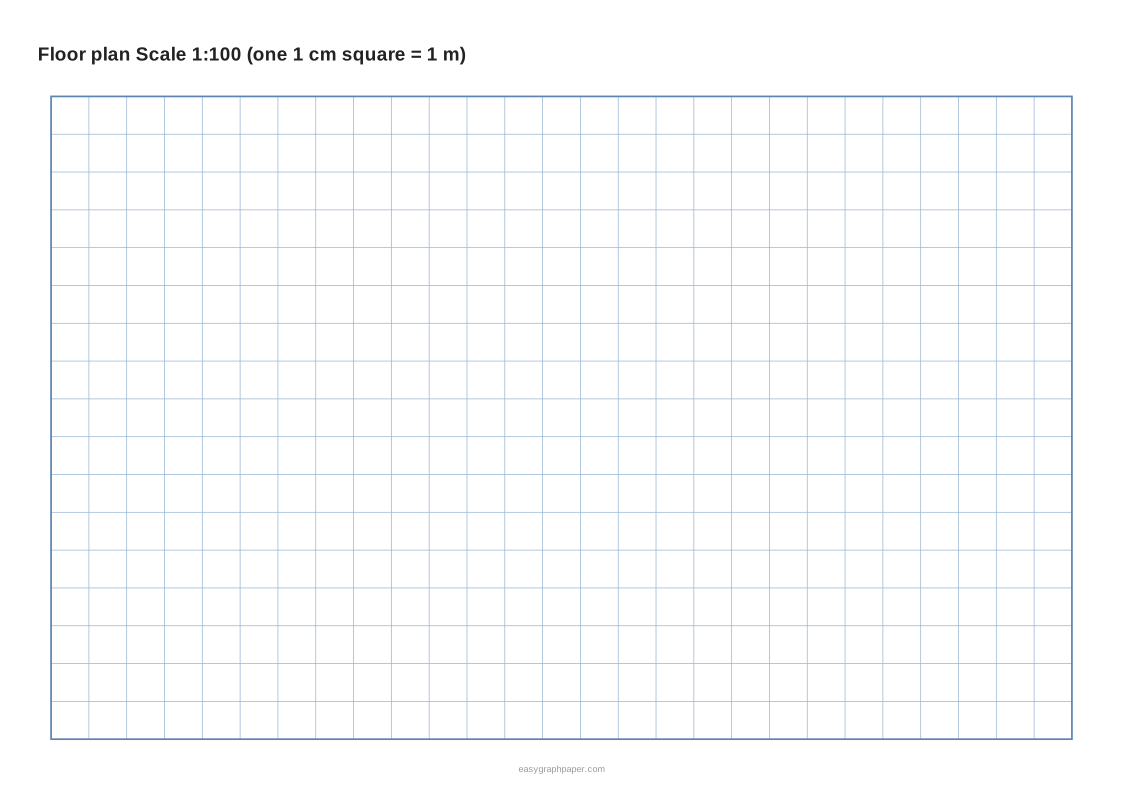
Metric plans commonly use 1:50, where each 5 mm square is 25 cm, or 1:100, where each 1 cm square is 1 m. Use 1:50 for smaller rooms and details, and 1:100 for whole-building layouts. Whichever scale you choose, keep it the same for every room on the plan.
Examples made with this generator
Frequently asked questions
How big a house fits on one sheet?
On US Letter landscape with 1/4 inch squares and the title, the grid is 40 × 29 squares, or 40 ft × 29 ft at 1/4 inch = 1 foot. On Tabloid (11 × 17 in) landscape with 1/8 inch squares, the grid is 129 × 78 squares, or 129 ft × 78 ft.
Can I draw a floor plan in metric?
Yes. The 1:50 preset uses 5 mm squares, where each square is 25 cm. The 1:100 preset uses 1 cm squares, where each square is 1 m. Choose 1:50 for smaller rooms and 1:100 for larger layouts.
Why does my printed grid look slightly smaller than the preview?
The print dialog may be set to fit the page, which shrinks every square a little. Print at 100% or “Actual size” and turn off “Fit to page” or “Shrink to fit” to keep the squares at their set size.
Why doesn’t the grid reach the edge of the paper?
The grid is always made of whole squares, centred inside the margins. Every square stays exactly the chosen size, so the grid may stop a little short of the paper edge.
Does the generator cost anything or need an account?
No. It is free, needs no sign-up and needs no download. The grid is drawn in your browser, and your settings are not uploaded.
Can I print several copies of the same sheet?
Yes. Under Page and print settings, set the number of pages in the PDF, from 1 to 50. Every page is identical, so you can use them for separate drafts of the same plan.
Related paper templates
- 1/4 inch graph paper: Use it when you want a grid already set to the common quarter-inch square size.
- Graph paper generator: Use it to set your own square size, paper, colours and print settings.
- Grid paper: Use it for general squared paper that does not need a fixed real-world scale.
- Engineering paper: Use it for technical drawings and calculations on a grid.
- Isometric graph paper: Use it for three-dimensional sketches at angles, such as room or furniture views.
- 1 cm graph paper: Use it when you want a metric grid with 1 cm squares.